
| Material | 5052 marine-grade aluminum |
|---|---|
| Stock sizes | 40 × 12 × 20 in · 40 × 12 × 30 in |
| Custom sizes | Instant price: L 16–228 · W 12–72 · H 11–48 in · Any size on a written quote |
| Longest single module | 114 in; longer runs are joined modules |
| Wall (made to order) | Typically 0.1 in; 0.125 in when module length 60 in or more, or height over 36 in with module length 48 in or more. Confirmed on your quote. |
| Rims | Rimless · 1" rim · 1.5" rim |
| Stock finishes | Semi-Gloss Black, Semi-Gloss White |
| Made-to-order finishes | Fine-Texture Black, Textured Silver Vein, Custom RAL colour |
| Drainage | Drain holes are an option on made-to-order sizes; hole count and spacing follow the chosen dimensions. |
| Approx. empty weight | 40 × 12 × 20 in: 25 lb · 40 × 12 × 30 in: 35 lb (rimless) |
| Lead time | 2–8 weeks, depending on size and schedule |
| Structural warranty | 10 years |
| Finish warranty | 2 years |
Specs & CAD
Specifications, drawings and planning files. Everything you need to specify, price and order our planters.
Material, sizes, finishes, weights and warranty for each stocked planter, taken from our product records. Download the planning range, a blank schedule, reference models of every stock size and a spec pack for every panel pattern. Production drawings come with your quote.
- Product
- Rectangular Planter
- Material
- 5052 marine-grade aluminum
- Instant price
- L 16–228 · W 12–72 · H 11–48 in
- Larger sizes
- Any size on a written quote
- Files
- PDF · STEP · CSV
- Warranty
- 10 years structural · 2 years finish
Buyer tools
-
Planter weight
Empty and planted weight for a size and growing medium, for rooftop and deck checks.
Estimate a weight -
Instant estimate
A per-unit price for a Rectangular Planter in the instant range; larger sizes go on a written quote.
Price your sizes -
Send your plans
Plan sheets, schedules or spec sections. We turn them into a schedule for you to check, then a written quote.
Send your plans -
Reorder
Order the same planters again with your earlier order or quote reference.
Start a repeat order
Planning files
Start with the range reference and a blank schedule. They are for planning and enquiries; your written quote confirms sizes, prices and lead time.
One line per planter, with its own ID, phase and delivery site. Leave a quantity blank if you do not know it yet.
- File type:HTML Open: Planter range planning reference (opens in a new tab)
Planter range planning reference
Printable. For planning and enquiries; not a quote or production drawing.
- File type:CSV Download: Planter range data
Planter range data
The planning reference as a spreadsheet.
- File type:CSV Download: Project schedule template
Project schedule template
Blank schedule: sizes, rim, drain holes, quantity, finish, phase and destination per line.
- File type:GLB · DXF Download: Reference models
Reference models
Every stock size as a 3D model and a 2D drawing. Reference geometry for design.
- File type:PDF · STEP Request: Production drawings
Production drawings
PDF drawings and STEP models of the planters you order, with your quote.
- File type:Page Read: Warranty
Warranty
10 years structural · 2 years finish. Full coverage terms.
Stocked planter families
Taken from our product records. Anything we have not confirmed is left out rather than guessed; ask and we will answer on your quote.

| Material | 5052 marine-grade aluminum |
|---|---|
| Stock sizes | 2' x 4' · 4' x 4' · 2' x 8' · 4' x 8' · 5' x 8' · 2' x 10' · 4' x 10' · 5' x 10'; heights 12" · 20" · 26" |
| Stock add-ons | Cold frame kit |
| Stock finishes | Semi-Gloss Black, Semi-Gloss White |
| Made-to-order finishes | Fine-Texture Black, Textured Silver Vein |
| Lead time | 2–8 weeks, depending on size and schedule |
| Structural warranty | 10 years |
| Finish warranty | 2 years |

| Material | 5052 marine-grade aluminum |
|---|---|
| Stock sizes | 24" · 36" · 48" · 60" |
| Stock finishes | Semi-Gloss Black, Semi-Gloss White |
| Made-to-order finishes | Fine-Texture Black, Textured Silver Vein |
| Lead time | 2–8 weeks, depending on size and schedule |
| Structural warranty | 10 years |
| Finish warranty | 2 years |
Reference models
Every stock size as a 3D model and a 2D drawing, for massing, plans and renderings. Download them now; production drawings come with your quote.
GLB
3D model (glTF 2.0), in metres, for design and rendering software.
DXF
2D plan, front and end outlines with overall dimensions, in inches.
Reference geometry for design; production drawings come with your quote
- All sizesZIP · 28 KB : reference models of the Rectangular Planter
- All sizesZIP · 70 KB : reference models of the Cube Planter
One size at a time
- 16 × 16 × 16 in GLB3D model of the Cube Planter, 16 × 16 × 16 in, 8 KB DXFdrawing of the Cube Planter, 16 × 16 × 16 in, 6 KB
- 18 × 18 × 18 in GLB3D model of the Cube Planter, 18 × 18 × 18 in, 8 KB DXFdrawing of the Cube Planter, 18 × 18 × 18 in, 6 KB
- 24 × 24 × 24 in GLB3D model of the Cube Planter, 24 × 24 × 24 in, 8 KB DXFdrawing of the Cube Planter, 24 × 24 × 24 in, 6 KB
- 30 × 30 × 30 in GLB3D model of the Cube Planter, 30 × 30 × 30 in, 7 KB DXFdrawing of the Cube Planter, 30 × 30 × 30 in, 6 KB
- 36 × 36 × 36 in GLB3D model of the Cube Planter, 36 × 36 × 36 in, 7 KB DXFdrawing of the Cube Planter, 36 × 36 × 36 in, 6 KB
- All sizesZIP · 56 KB : reference models of the Squared Column Planter
One size at a time
- 14 × 14 × 20 in GLB3D model of the Squared Column Planter, 14 × 14 × 20 in, 8 KB DXFdrawing of the Squared Column Planter, 14 × 14 × 20 in, 6 KB
- 16 × 16 × 30 in GLB3D model of the Squared Column Planter, 16 × 16 × 30 in, 8 KB DXFdrawing of the Squared Column Planter, 16 × 16 × 30 in, 6 KB
- 18 × 18 × 40 in GLB3D model of the Squared Column Planter, 18 × 18 × 40 in, 8 KB DXFdrawing of the Squared Column Planter, 18 × 18 × 40 in, 6 KB
- 20 × 20 × 48 in GLB3D model of the Squared Column Planter, 20 × 20 × 48 in, 8 KB DXFdrawing of the Squared Column Planter, 20 × 20 × 48 in, 6 KB
- All sizesZIP · 33 KB : reference models of the Tapered Column Planter
One size at a time
- 14 × 14 × 20 in GLB3D model of the Tapered Column Planter, 14 × 14 × 20 in, 4 KB DXFdrawing of the Tapered Column Planter, 14 × 14 × 20 in, 6 KB
- 16 × 16 × 30 in GLB3D model of the Tapered Column Planter, 16 × 16 × 30 in, 4 KB DXFdrawing of the Tapered Column Planter, 16 × 16 × 30 in, 6 KB
- 18 × 18 × 40 in GLB3D model of the Tapered Column Planter, 18 × 18 × 40 in, 4 KB DXFdrawing of the Tapered Column Planter, 18 × 18 × 40 in, 6 KB
- All sizesZIP · 32 KB : reference models of the Shallow Frustum Planter
One size at a time
- 20 × 20 × 10 in GLB3D model of the Shallow Frustum Planter, 20 × 20 × 10 in, 4 KB DXFdrawing of the Shallow Frustum Planter, 20 × 20 × 10 in, 6 KB
- 30 × 30 × 12 in GLB3D model of the Shallow Frustum Planter, 30 × 30 × 12 in, 4 KB DXFdrawing of the Shallow Frustum Planter, 30 × 30 × 12 in, 6 KB
- 40 × 40 × 14 in GLB3D model of the Shallow Frustum Planter, 40 × 40 × 14 in, 4 KB DXFdrawing of the Shallow Frustum Planter, 40 × 40 × 14 in, 6 KB
- All sizesZIP · 115 KB : reference models of the Cylinder Planter
One size at a time
- 14 in dia × 20 in H GLB3D model of the Cylinder Planter, 14 in dia × 20 in H, 26 KB DXFdrawing of the Cylinder Planter, 14 in dia × 20 in H, 12 KB
- 16 in dia × 30 in H GLB3D model of the Cylinder Planter, 16 in dia × 30 in H, 26 KB DXFdrawing of the Cylinder Planter, 16 in dia × 30 in H, 12 KB
- 18 in dia × 40 in H GLB3D model of the Cylinder Planter, 18 in dia × 40 in H, 26 KB DXFdrawing of the Cylinder Planter, 18 in dia × 40 in H, 12 KB
- All sizesZIP · 804 KB : reference models of the Broad Cylinder Planter
One size at a time
- 19 in dia × 12 in H GLB3D model of the Broad Cylinder Planter, 19 in dia × 12 in H, 50 KB DXFdrawing of the Broad Cylinder Planter, 19 in dia × 12 in H, 12 KB
- 19 in dia × 16 in H GLB3D model of the Broad Cylinder Planter, 19 in dia × 16 in H, 50 KB DXFdrawing of the Broad Cylinder Planter, 19 in dia × 16 in H, 12 KB
- 19 in dia × 20 in H GLB3D model of the Broad Cylinder Planter, 19 in dia × 20 in H, 50 KB DXFdrawing of the Broad Cylinder Planter, 19 in dia × 20 in H, 12 KB
- 30 in dia × 12 in H GLB3D model of the Broad Cylinder Planter, 30 in dia × 12 in H, 50 KB DXFdrawing of the Broad Cylinder Planter, 30 in dia × 12 in H, 12 KB
- 30 in dia × 16 in H GLB3D model of the Broad Cylinder Planter, 30 in dia × 16 in H, 50 KB DXFdrawing of the Broad Cylinder Planter, 30 in dia × 16 in H, 12 KB
- 30 in dia × 20 in H GLB3D model of the Broad Cylinder Planter, 30 in dia × 20 in H, 50 KB DXFdrawing of the Broad Cylinder Planter, 30 in dia × 20 in H, 12 KB
- 30 in dia × 24 in H GLB3D model of the Broad Cylinder Planter, 30 in dia × 24 in H, 50 KB DXFdrawing of the Broad Cylinder Planter, 30 in dia × 24 in H, 12 KB
- 30 in dia × 30 in H GLB3D model of the Broad Cylinder Planter, 30 in dia × 30 in H, 50 KB DXFdrawing of the Broad Cylinder Planter, 30 in dia × 30 in H, 12 KB
- 38 in dia × 12 in H GLB3D model of the Broad Cylinder Planter, 38 in dia × 12 in H, 50 KB DXFdrawing of the Broad Cylinder Planter, 38 in dia × 12 in H, 12 KB
- 38 in dia × 16 in H GLB3D model of the Broad Cylinder Planter, 38 in dia × 16 in H, 50 KB DXFdrawing of the Broad Cylinder Planter, 38 in dia × 16 in H, 12 KB
- 38 in dia × 20 in H GLB3D model of the Broad Cylinder Planter, 38 in dia × 20 in H, 50 KB DXFdrawing of the Broad Cylinder Planter, 38 in dia × 20 in H, 12 KB
- 38 in dia × 24 in H GLB3D model of the Broad Cylinder Planter, 38 in dia × 24 in H, 50 KB DXFdrawing of the Broad Cylinder Planter, 38 in dia × 24 in H, 12 KB
- 38 in dia × 30 in H GLB3D model of the Broad Cylinder Planter, 38 in dia × 30 in H, 50 KB DXFdrawing of the Broad Cylinder Planter, 38 in dia × 30 in H, 12 KB
- All sizesZIP · 685 KB : reference models of the Tubular Bottomless Planter
One size at a time
- 19 in dia × 12 in H GLB3D model of the Tubular Bottomless Planter, 19 in dia × 12 in H, 41 KB DXFdrawing of the Tubular Bottomless Planter, 19 in dia × 12 in H, 12 KB
- 19 in dia × 16 in H GLB3D model of the Tubular Bottomless Planter, 19 in dia × 16 in H, 41 KB DXFdrawing of the Tubular Bottomless Planter, 19 in dia × 16 in H, 12 KB
- 19 in dia × 20 in H GLB3D model of the Tubular Bottomless Planter, 19 in dia × 20 in H, 41 KB DXFdrawing of the Tubular Bottomless Planter, 19 in dia × 20 in H, 12 KB
- 30 in dia × 12 in H GLB3D model of the Tubular Bottomless Planter, 30 in dia × 12 in H, 41 KB DXFdrawing of the Tubular Bottomless Planter, 30 in dia × 12 in H, 12 KB
- 30 in dia × 16 in H GLB3D model of the Tubular Bottomless Planter, 30 in dia × 16 in H, 41 KB DXFdrawing of the Tubular Bottomless Planter, 30 in dia × 16 in H, 12 KB
- 30 in dia × 20 in H GLB3D model of the Tubular Bottomless Planter, 30 in dia × 20 in H, 41 KB DXFdrawing of the Tubular Bottomless Planter, 30 in dia × 20 in H, 12 KB
- 30 in dia × 24 in H GLB3D model of the Tubular Bottomless Planter, 30 in dia × 24 in H, 41 KB DXFdrawing of the Tubular Bottomless Planter, 30 in dia × 24 in H, 12 KB
- 30 in dia × 30 in H GLB3D model of the Tubular Bottomless Planter, 30 in dia × 30 in H, 41 KB DXFdrawing of the Tubular Bottomless Planter, 30 in dia × 30 in H, 12 KB
- 38 in dia × 12 in H GLB3D model of the Tubular Bottomless Planter, 38 in dia × 12 in H, 41 KB DXFdrawing of the Tubular Bottomless Planter, 38 in dia × 12 in H, 12 KB
- 38 in dia × 16 in H GLB3D model of the Tubular Bottomless Planter, 38 in dia × 16 in H, 41 KB DXFdrawing of the Tubular Bottomless Planter, 38 in dia × 16 in H, 12 KB
- 38 in dia × 20 in H GLB3D model of the Tubular Bottomless Planter, 38 in dia × 20 in H, 41 KB DXFdrawing of the Tubular Bottomless Planter, 38 in dia × 20 in H, 12 KB
- 38 in dia × 24 in H GLB3D model of the Tubular Bottomless Planter, 38 in dia × 24 in H, 41 KB DXFdrawing of the Tubular Bottomless Planter, 38 in dia × 24 in H, 12 KB
- 38 in dia × 30 in H GLB3D model of the Tubular Bottomless Planter, 38 in dia × 30 in H, 41 KB DXFdrawing of the Tubular Bottomless Planter, 38 in dia × 30 in H, 12 KB
- All sizesZIP · 80 KB : reference models of the Obround Planter
- All sizesZIP · 314 KB : reference models of the Raised Garden Bed
One size at a time
- 48 × 24 × 12 in GLB3D model of the Raised Garden Bed, 48 × 24 × 12 in, 6 KB DXFdrawing of the Raised Garden Bed, 48 × 24 × 12 in, 6 KB
- 48 × 24 × 20 in GLB3D model of the Raised Garden Bed, 48 × 24 × 20 in, 6 KB DXFdrawing of the Raised Garden Bed, 48 × 24 × 20 in, 6 KB
- 48 × 24 × 26 in GLB3D model of the Raised Garden Bed, 48 × 24 × 26 in, 6 KB DXFdrawing of the Raised Garden Bed, 48 × 24 × 26 in, 6 KB
- 48 × 48 × 12 in GLB3D model of the Raised Garden Bed, 48 × 48 × 12 in, 6 KB DXFdrawing of the Raised Garden Bed, 48 × 48 × 12 in, 6 KB
- 48 × 48 × 20 in GLB3D model of the Raised Garden Bed, 48 × 48 × 20 in, 6 KB DXFdrawing of the Raised Garden Bed, 48 × 48 × 20 in, 6 KB
- 48 × 48 × 26 in GLB3D model of the Raised Garden Bed, 48 × 48 × 26 in, 6 KB DXFdrawing of the Raised Garden Bed, 48 × 48 × 26 in, 6 KB
- 96 × 24 × 12 in GLB3D model of the Raised Garden Bed, 96 × 24 × 12 in, 6 KB DXFdrawing of the Raised Garden Bed, 96 × 24 × 12 in, 6 KB
- 96 × 24 × 20 in GLB3D model of the Raised Garden Bed, 96 × 24 × 20 in, 6 KB DXFdrawing of the Raised Garden Bed, 96 × 24 × 20 in, 6 KB
- 96 × 24 × 26 in GLB3D model of the Raised Garden Bed, 96 × 24 × 26 in, 6 KB DXFdrawing of the Raised Garden Bed, 96 × 24 × 26 in, 6 KB
- 96 × 48 × 12 in GLB3D model of the Raised Garden Bed, 96 × 48 × 12 in, 6 KB DXFdrawing of the Raised Garden Bed, 96 × 48 × 12 in, 6 KB
- 96 × 48 × 20 in GLB3D model of the Raised Garden Bed, 96 × 48 × 20 in, 6 KB DXFdrawing of the Raised Garden Bed, 96 × 48 × 20 in, 6 KB
- 96 × 48 × 26 in GLB3D model of the Raised Garden Bed, 96 × 48 × 26 in, 6 KB DXFdrawing of the Raised Garden Bed, 96 × 48 × 26 in, 6 KB
- 96 × 60 × 12 in GLB3D model of the Raised Garden Bed, 96 × 60 × 12 in, 6 KB DXFdrawing of the Raised Garden Bed, 96 × 60 × 12 in, 6 KB
- 96 × 60 × 20 in GLB3D model of the Raised Garden Bed, 96 × 60 × 20 in, 6 KB DXFdrawing of the Raised Garden Bed, 96 × 60 × 20 in, 6 KB
- 96 × 60 × 26 in GLB3D model of the Raised Garden Bed, 96 × 60 × 26 in, 6 KB DXFdrawing of the Raised Garden Bed, 96 × 60 × 26 in, 6 KB
- 120 × 24 × 12 in GLB3D model of the Raised Garden Bed, 120 × 24 × 12 in, 6 KB DXFdrawing of the Raised Garden Bed, 120 × 24 × 12 in, 7 KB
- 120 × 24 × 20 in GLB3D model of the Raised Garden Bed, 120 × 24 × 20 in, 6 KB DXFdrawing of the Raised Garden Bed, 120 × 24 × 20 in, 7 KB
- 120 × 24 × 26 in GLB3D model of the Raised Garden Bed, 120 × 24 × 26 in, 6 KB DXFdrawing of the Raised Garden Bed, 120 × 24 × 26 in, 7 KB
- 120 × 48 × 12 in GLB3D model of the Raised Garden Bed, 120 × 48 × 12 in, 6 KB DXFdrawing of the Raised Garden Bed, 120 × 48 × 12 in, 7 KB
- 120 × 48 × 20 in GLB3D model of the Raised Garden Bed, 120 × 48 × 20 in, 6 KB DXFdrawing of the Raised Garden Bed, 120 × 48 × 20 in, 7 KB
- 120 × 48 × 26 in GLB3D model of the Raised Garden Bed, 120 × 48 × 26 in, 6 KB DXFdrawing of the Raised Garden Bed, 120 × 48 × 26 in, 7 KB
- 120 × 60 × 12 in GLB3D model of the Raised Garden Bed, 120 × 60 × 12 in, 6 KB DXFdrawing of the Raised Garden Bed, 120 × 60 × 12 in, 7 KB
- 120 × 60 × 20 in GLB3D model of the Raised Garden Bed, 120 × 60 × 20 in, 6 KB DXFdrawing of the Raised Garden Bed, 120 × 60 × 20 in, 7 KB
- 120 × 60 × 26 in GLB3D model of the Raised Garden Bed, 120 × 60 × 26 in, 6 KB DXFdrawing of the Raised Garden Bed, 120 × 60 × 26 in, 7 KB
Panel spec packs
For every pattern in our library: a one-page spec sheet, a Section 05 70 00 guide specification to edit, and the wording that names the pattern in your spec. Production drawings come with your quote.
One-page spec sheet: preview, open area, material, sheet, size and finishes.
TXT
CSI 05 70 00 Decorative Metal guide section, with [brackets] to edit.
DXF
Panel envelope: the largest one-piece face and its fixing zones, in inches.
Specification reference for design; production drawings come with your quote
Panel envelope drawing
Spec-lock wording
Decorative metal panels: Planters & Panels Octagram Court pattern (reference octagram), laser-cut from 5052 aluminum sheet 1/8 in (0.125 in) thick, powder-coated [Semi-Gloss Black / Semi-Gloss White / Fine-Texture Black / Textured Silver Vein]. Panel size [width × height] in, each panel's flat blank up to 59.5 × 119.5 in. Substitutions: [none without the Architect's written approval].
Spec sheets and guide specifications
Geometric 14
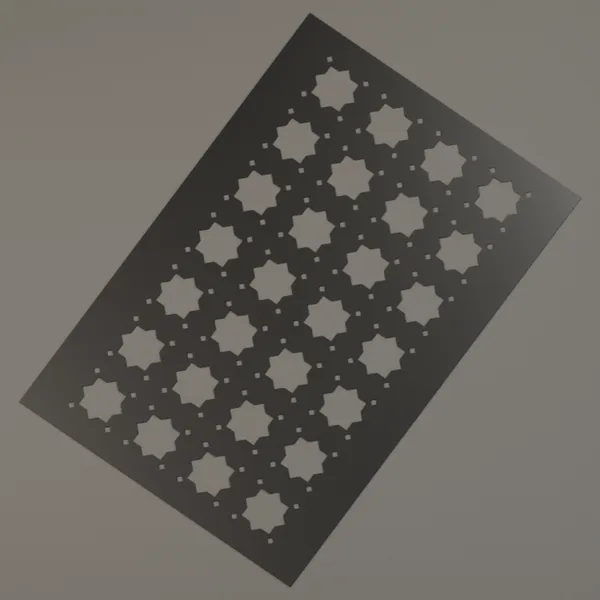
Octagram Court
25.6% open
PDFspec sheet for Octagram Court, 19 KB 05 70 00guide specification for Octagram Court, plain text, TXT
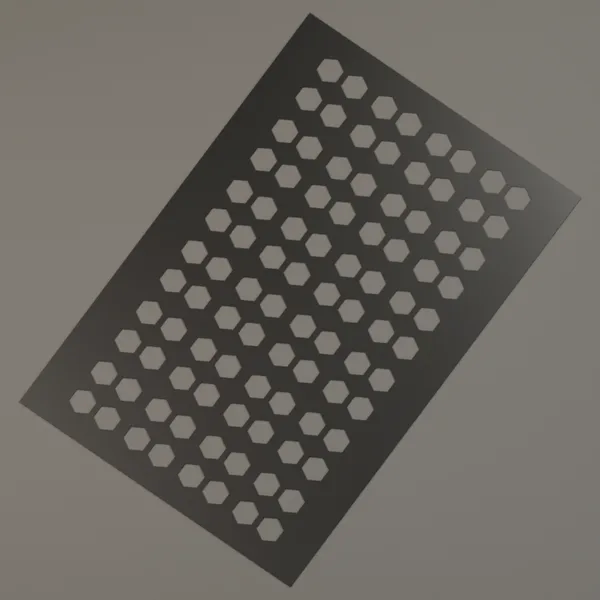
Honeycomb Columns
28.9% open
PDFspec sheet for Honeycomb Columns, 22 KB 05 70 00guide specification for Honeycomb Columns, plain text, TXT
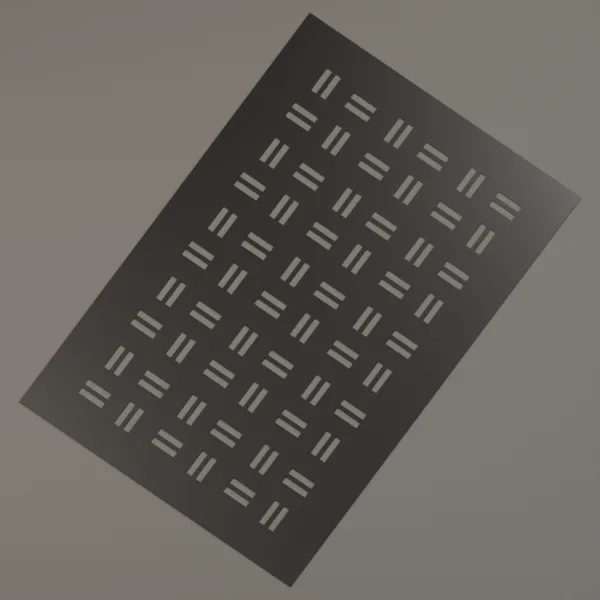
Basket Rhythm
13.6% open
PDFspec sheet for Basket Rhythm, 16 KB 05 70 00guide specification for Basket Rhythm, plain text, TXT
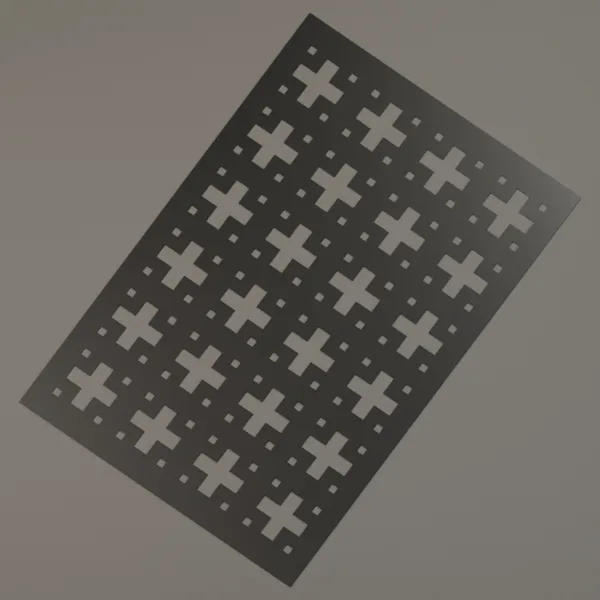
Cross and Jewel
23.9% open
PDFspec sheet for Cross and Jewel, 19 KB 05 70 00guide specification for Cross and Jewel, plain text, TXT
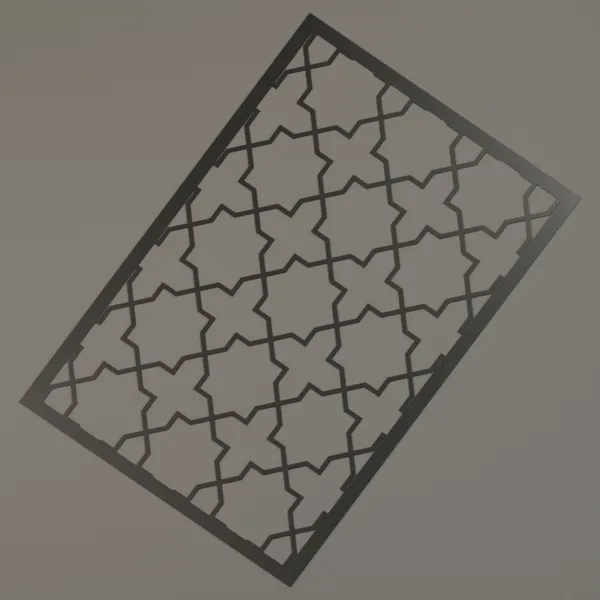
Star and Cross
73.3% open
PDFspec sheet for Star and Cross, 22 KB 05 70 00guide specification for Star and Cross, plain text, TXT

Flowing Ogee
70.9% open
PDFspec sheet for Flowing Ogee, 23 KB 05 70 00guide specification for Flowing Ogee, plain text, TXT
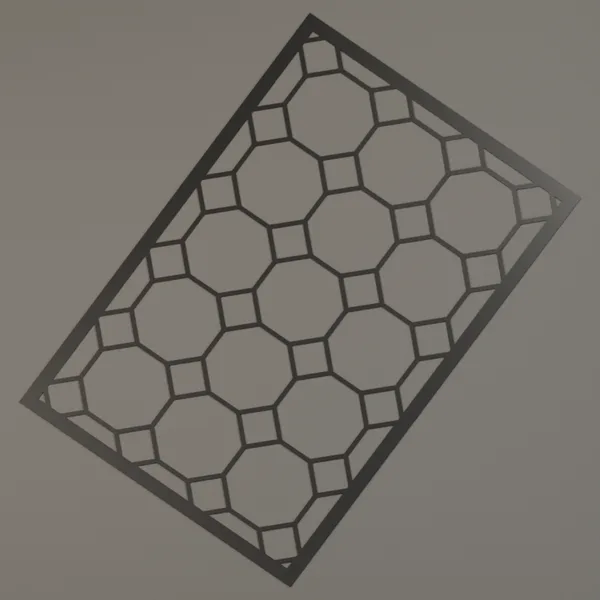
Octagon and Jewel
75.0% open
PDFspec sheet for Octagon and Jewel, 20 KB 05 70 00guide specification for Octagon and Jewel, plain text, TXT
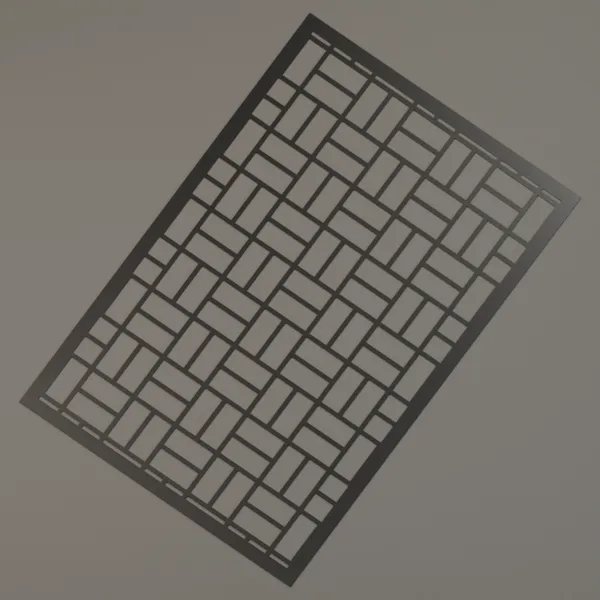
Parquet Weave
65.0% open
PDFspec sheet for Parquet Weave, 23 KB 05 70 00guide specification for Parquet Weave, plain text, TXT
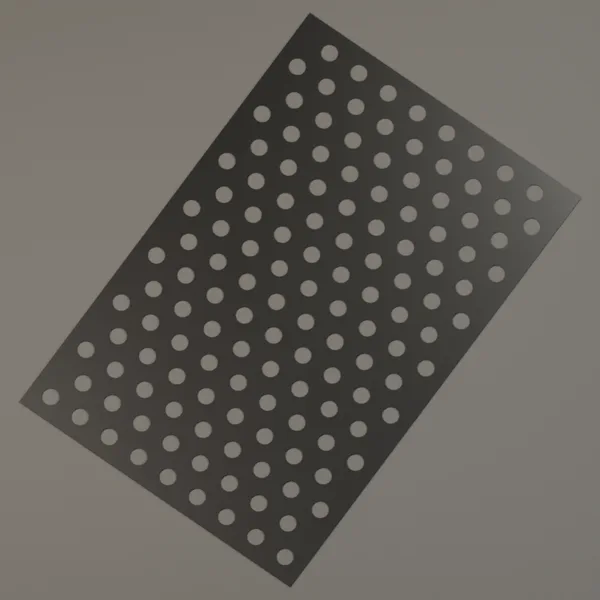
Circular Perforated
19.9% open
PDFspec sheet for Circular Perforated, 21 KB 05 70 00guide specification for Circular Perforated, plain text, TXT
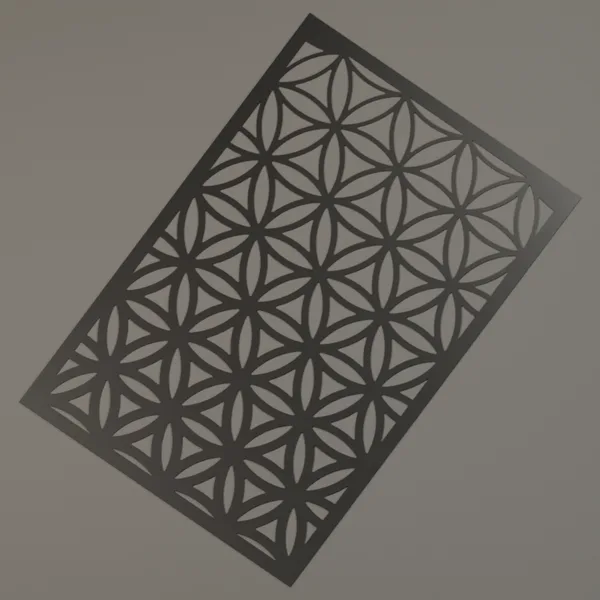
Flower of Life Gradient
43.8% open
PDFspec sheet for Flower of Life Gradient, 33 KB 05 70 00guide specification for Flower of Life Gradient, plain text, TXT
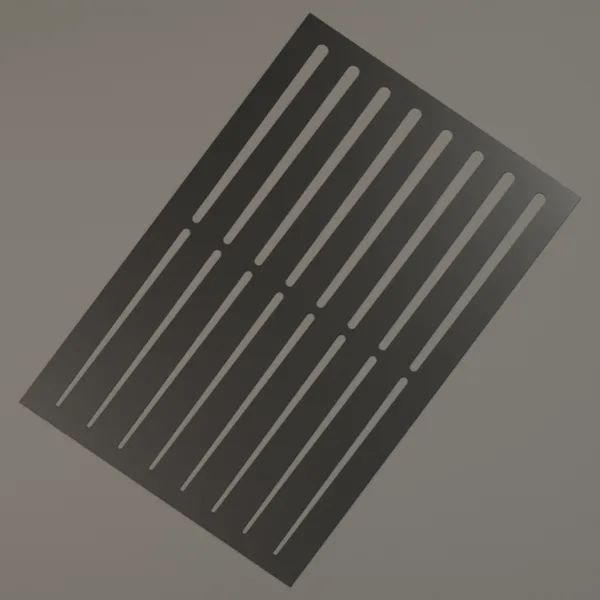
Fluted Slat
19.5% open
PDFspec sheet for Fluted Slat, 25 KB 05 70 00guide specification for Fluted Slat, plain text, TXT
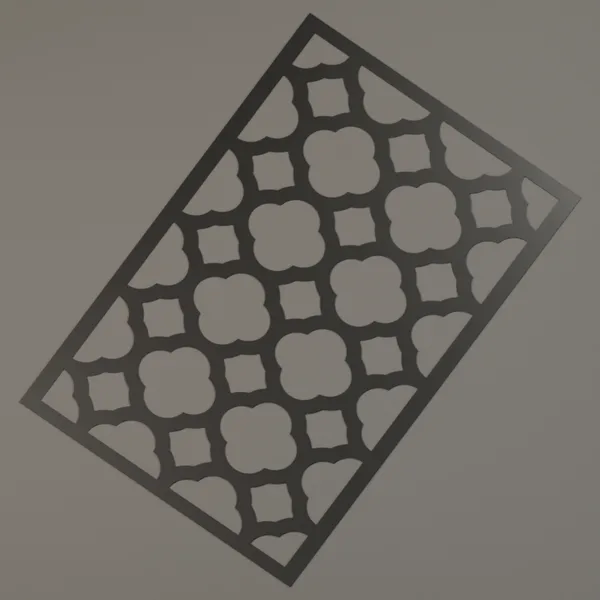
Quatrefoil Lattice
54.2% open
PDFspec sheet for Quatrefoil Lattice, 20 KB 05 70 00guide specification for Quatrefoil Lattice, plain text, TXT
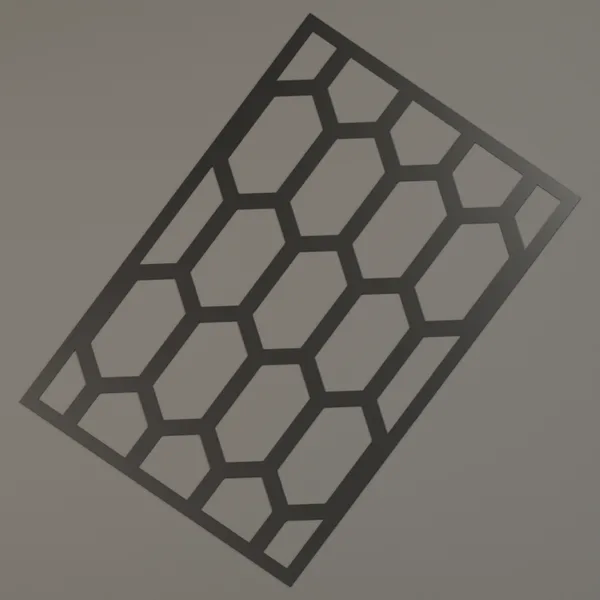
Lantern Lattice
59.6% open
PDFspec sheet for Lantern Lattice, 18 KB 05 70 00guide specification for Lantern Lattice, plain text, TXT
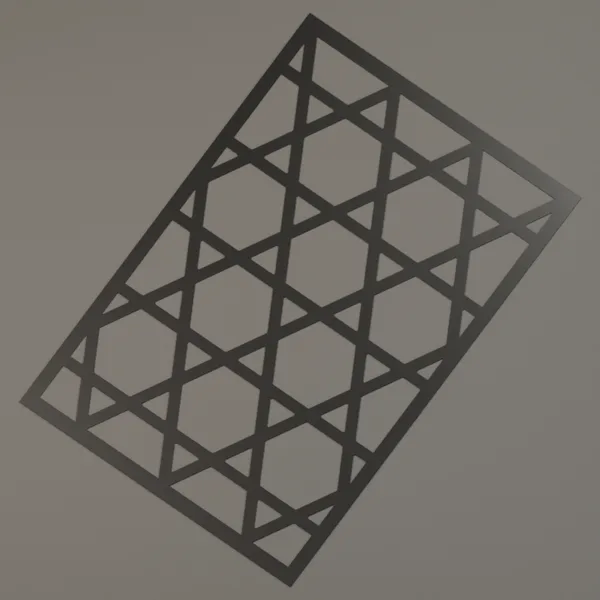
Trihex Lattice
57.2% open
PDFspec sheet for Trihex Lattice, 20 KB 05 70 00guide specification for Trihex Lattice, plain text, TXT
Heritage 6
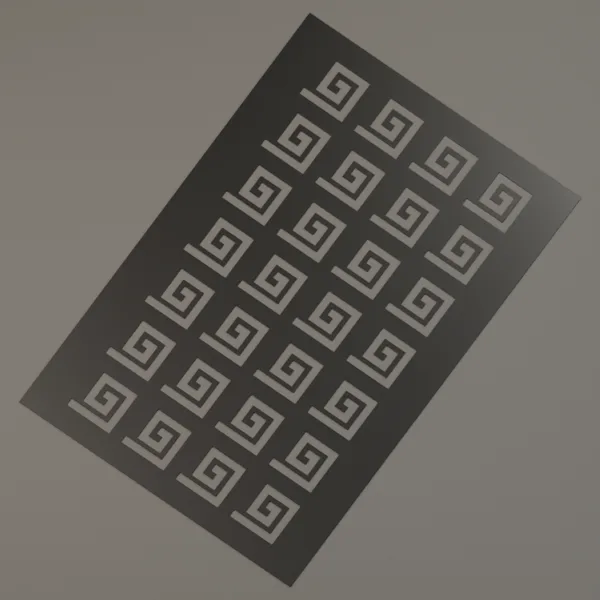
Meander Key
27.5% open
PDFspec sheet for Meander Key, 21 KB 05 70 00guide specification for Meander Key, plain text, TXT

Fleur Crown
17.5% open
PDFspec sheet for Fleur Crown, 16 KB 05 70 00guide specification for Fleur Crown, plain text, TXT
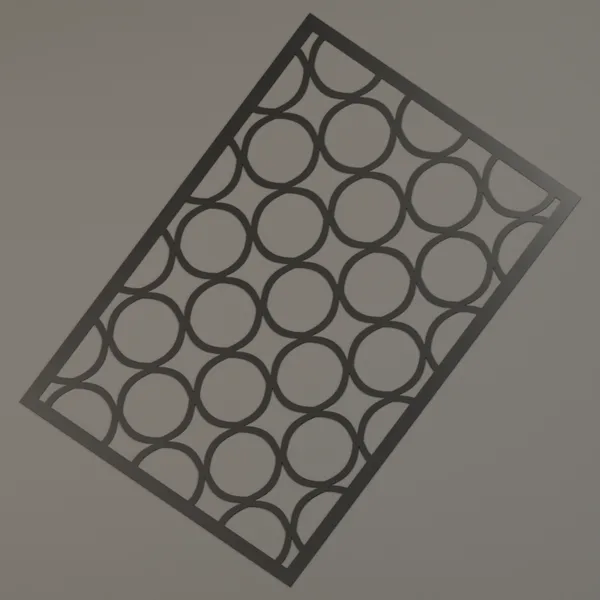
Quatrefoil Interlace
64.8% open
PDFspec sheet for Quatrefoil Interlace, 25 KB 05 70 00guide specification for Quatrefoil Interlace, plain text, TXT
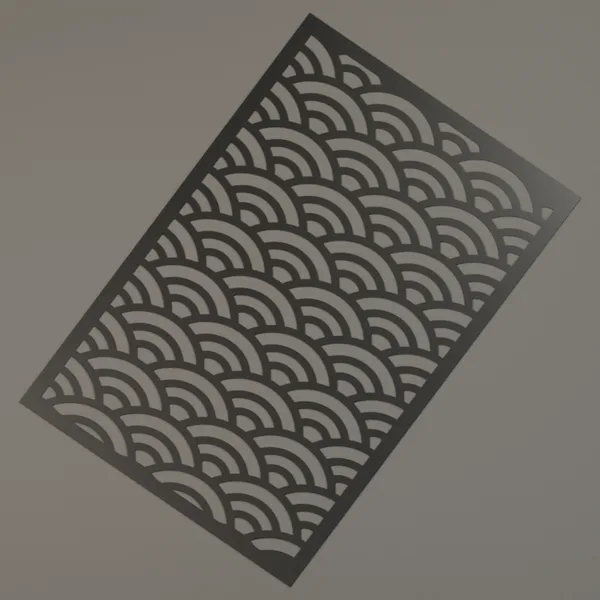

Quatrefoil Tracery
61.9% open
PDFspec sheet for Quatrefoil Tracery, 21 KB 05 70 00guide specification for Quatrefoil Tracery, plain text, TXT
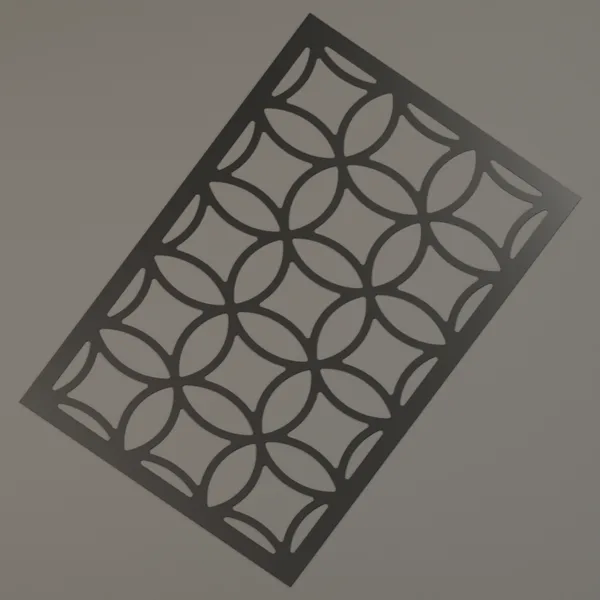
Vesica Weave
57.2% open
PDFspec sheet for Vesica Weave, 24 KB 05 70 00guide specification for Vesica Weave, plain text, TXT
Art Deco 4
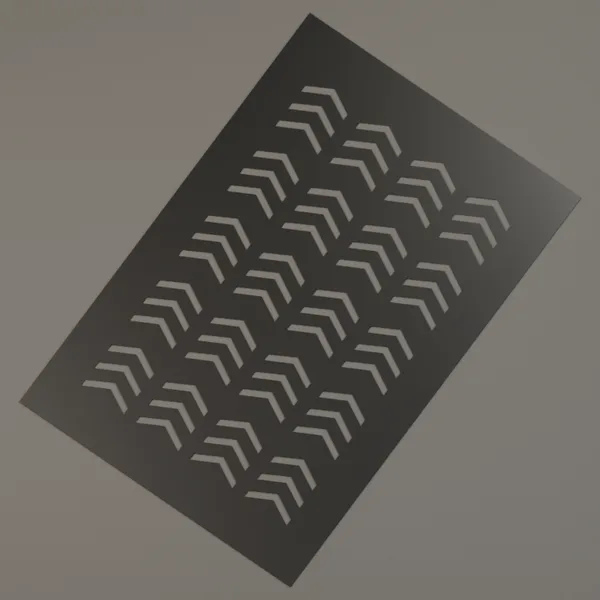
Chevron Ladder
15.1% open
PDFspec sheet for Chevron Ladder, 19 KB 05 70 00guide specification for Chevron Ladder, plain text, TXT
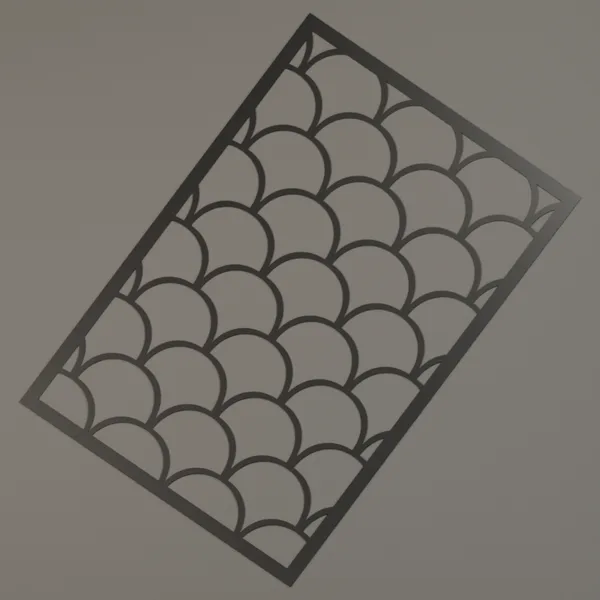
Continuous Scallop
71.0% open
PDFspec sheet for Continuous Scallop, 22 KB 05 70 00guide specification for Continuous Scallop, plain text, TXT
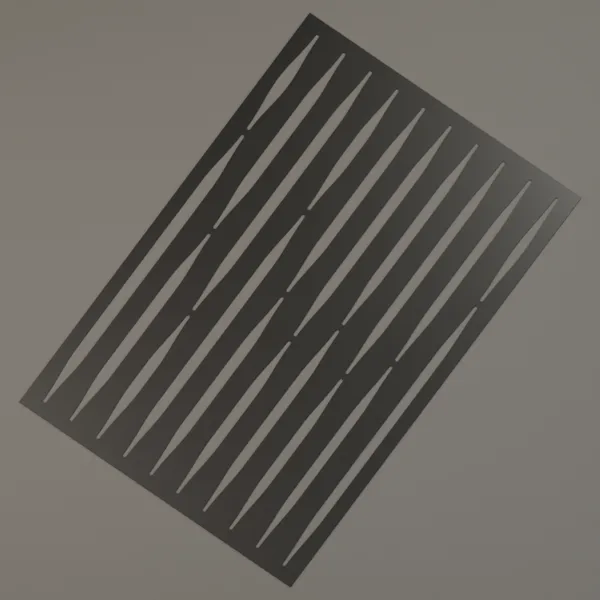

Radiant Burst
48.1% open
PDFspec sheet for Radiant Burst, 25 KB 05 70 00guide specification for Radiant Burst, plain text, TXT
Botanical 3

Tulip Garden
25.9% open
PDFspec sheet for Tulip Garden, 19 KB 05 70 00guide specification for Tulip Garden, plain text, TXT


Organic 4

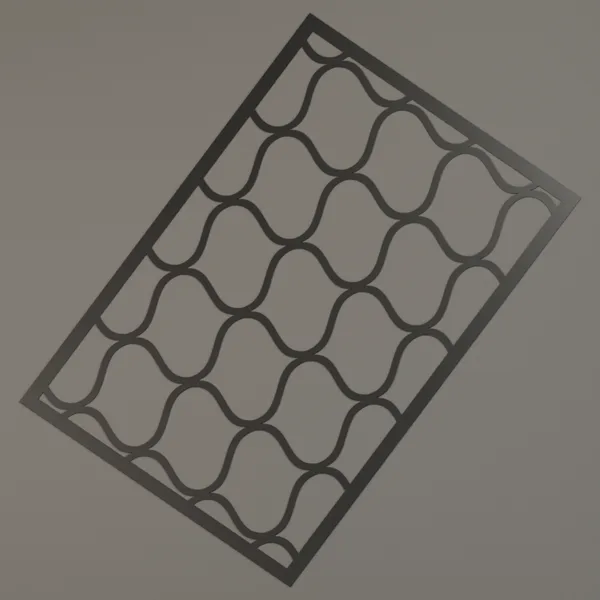
Woven Waves
70.4% open
PDFspec sheet for Woven Waves, 20 KB 05 70 00guide specification for Woven Waves, plain text, TXT
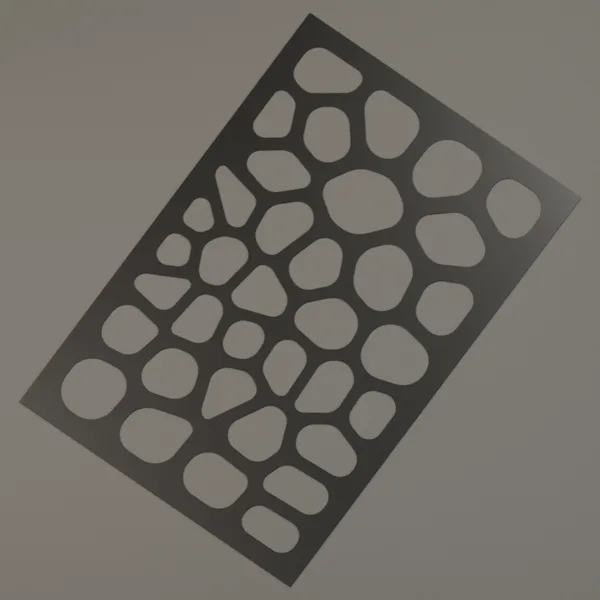
Cellular Field
49.6% open
PDFspec sheet for Cellular Field, 19 KB 05 70 00guide specification for Cellular Field, plain text, TXT
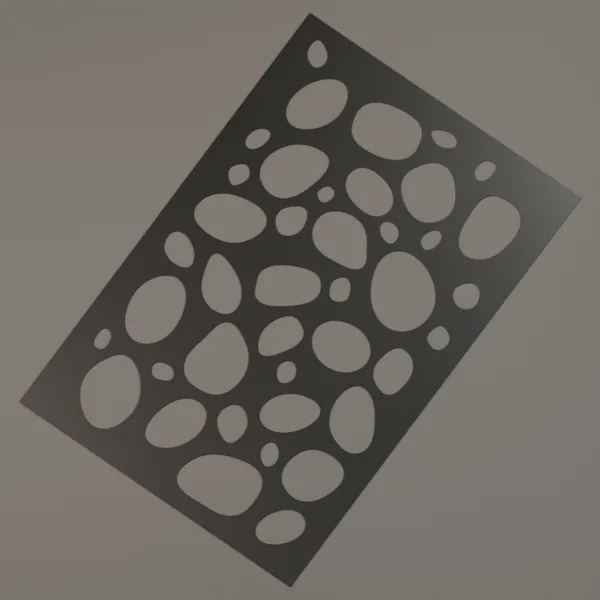
Pebble Beach
41.5% open
PDFspec sheet for Pebble Beach, 18 KB 05 70 00guide specification for Pebble Beach, plain text, TXT
Open area is measured on each pattern's catalogue study panel and changes with panel size and settings. It is not a privacy, wind or strength rating.
PDF drawings and STEP models
Production drawings come with your quote, for the exact planters you order. Choose a product and the request is added to the quote form.
Dimensioned drawings for review, site coordination and submittals.
STEP
3D models for SolidWorks, Fusion and other CAD and BIM workflows.
Planters and raised beds
- Acute Wall Planter PDFdrawing of the Acute Wall Planter STEPmodel of the Acute Wall Planter
- Broad Cylinder Planter PDFdrawing of the Broad Cylinder Planter STEPmodel of the Broad Cylinder Planter
- Cube Planter PDFdrawing of the Cube Planter STEPmodel of the Cube Planter
- Curved Frustum Planter PDFdrawing of the Curved Frustum Planter STEPmodel of the Curved Frustum Planter
- Cylinder Planter PDFdrawing of the Cylinder Planter STEPmodel of the Cylinder Planter
- Obround Planter PDFdrawing of the Obround Planter STEPmodel of the Obround Planter
- Pavilion Inset Planter PDFdrawing of the Pavilion Inset Planter STEPmodel of the Pavilion Inset Planter
- Raised Garden Bed PDFdrawing of the Raised Garden Bed STEPmodel of the Raised Garden Bed
- Rectangular Planter PDFdrawing of the Rectangular Planter STEPmodel of the Rectangular Planter
- Shallow Frustum Planter PDFdrawing of the Shallow Frustum Planter STEPmodel of the Shallow Frustum Planter
- Squared Column Planter PDFdrawing of the Squared Column Planter STEPmodel of the Squared Column Planter
- Tapered Column Planter PDFdrawing of the Tapered Column Planter STEPmodel of the Tapered Column Planter
- Trapeza Planter Set PDFdrawing of the Trapeza Planter Set STEPmodel of the Trapeza Planter Set
- Tubular Bottomless Planter PDFdrawing of the Tubular Bottomless Planter STEPmodel of the Tubular Bottomless Planter
Panels
- Circular Perforated Panel PDFdrawing of the Circular Perforated Panel STEPmodel of the Circular Perforated Panel
- Flower of Life Gradient Panel PDFdrawing of the Flower of Life Gradient Panel STEPmodel of the Flower of Life Gradient Panel
- Seigaiha Wave Panel PDFdrawing of the Seigaiha Wave Panel STEPmodel of the Seigaiha Wave Panel
Accessories and other products
- Aluminum Planter Tray PDFdrawing of the Aluminum Planter Tray STEPmodel of the Aluminum Planter Tray
- Connect Planter Linking System PDFdrawing of the Connect Planter Linking System STEPmodel of the Connect Planter Linking System
- Tree Surround PDFdrawing of the Tree Surround STEPmodel of the Tree Surround
Need another format or a drawing set for a whole project? Ask with your quote request.
For specifiers and procurement
What to put in a brief
A clear brief gets a faster, more accurate quote. Unknowns are welcome: mark them and we ask before we quote.
See the shop that builds your planters-
List every line
Length × width × height, quantity and location for each planter, with the drawing revision if there is one. Keep single modules separate from an overall run.
-
Name the finish
The colour and finish you want, and the exposure: coastal, rooftop, shade. A physical sample is the only reliable way to judge a colour.
-
Plan drainage and planting
Liners, drain holes, overflow, irrigation and maintenance access. Your site team works out soil and water loads.
-
Check support and access
Structural review, waterproofing, lifting and unloading for each site. Your contractor installs; we fabricate and ship.
-
Separate phases and sites
Postal or ZIP code, need-by date and receiving hours per site. Mark forecast quantities as forecasts, not orders.
Warranty and care
Warranty
- Structural
- 10 years
- Finish
- 2 years
Finish coverage depends on the powder-coat tier (Standard Outdoor Finish or Certified Architectural Finish); the tier that applies is stated on your quote or order.
Read the full warrantyCaring for the finish
- Clean with mild soap and water, using a soft cloth or brush.
- Avoid pressure washers and abrasive cleaners or pads.
- Keep drain holes clear, especially after replanting.
- Tell us about chips or scratches in the finish early, with photos.
Planting
- Use a quality potting mix suited to your plants.
- Keep water draining freely; do not let it stand in the planter.
- Adjust watering to the season and the exposure.
- Check any fasteners and accessories when you replant.
Ready to price your project?
Written quotes within 24–48 hours. Nothing is ordered until you approve one.
-
Get a project quote
Send quantities, sites or a schedule. We reply with a written quote within 24–48 hours.
-
Send your plans
Send drawings, schedules or spec sections. We turn them into a schedule for you to confirm, then a written quote within 24–48 hours.
-
Price your sizes
Enter length, width and height for an instant estimate on a made-to-order planter.